Investigating Sloping Floors in a Traditional Edinburgh Tenement
Sloping floors are not unusual in Edinburgh’s traditional tenement buildings. In many cases, a degree of unevenness has simply developed over the life of the building. Occasionally, however, the pattern of movement points to something more significant.
We were recently asked to investigate cracking and noticeably sloping floors within a first-floor flat in a traditional Edinburgh tenement.
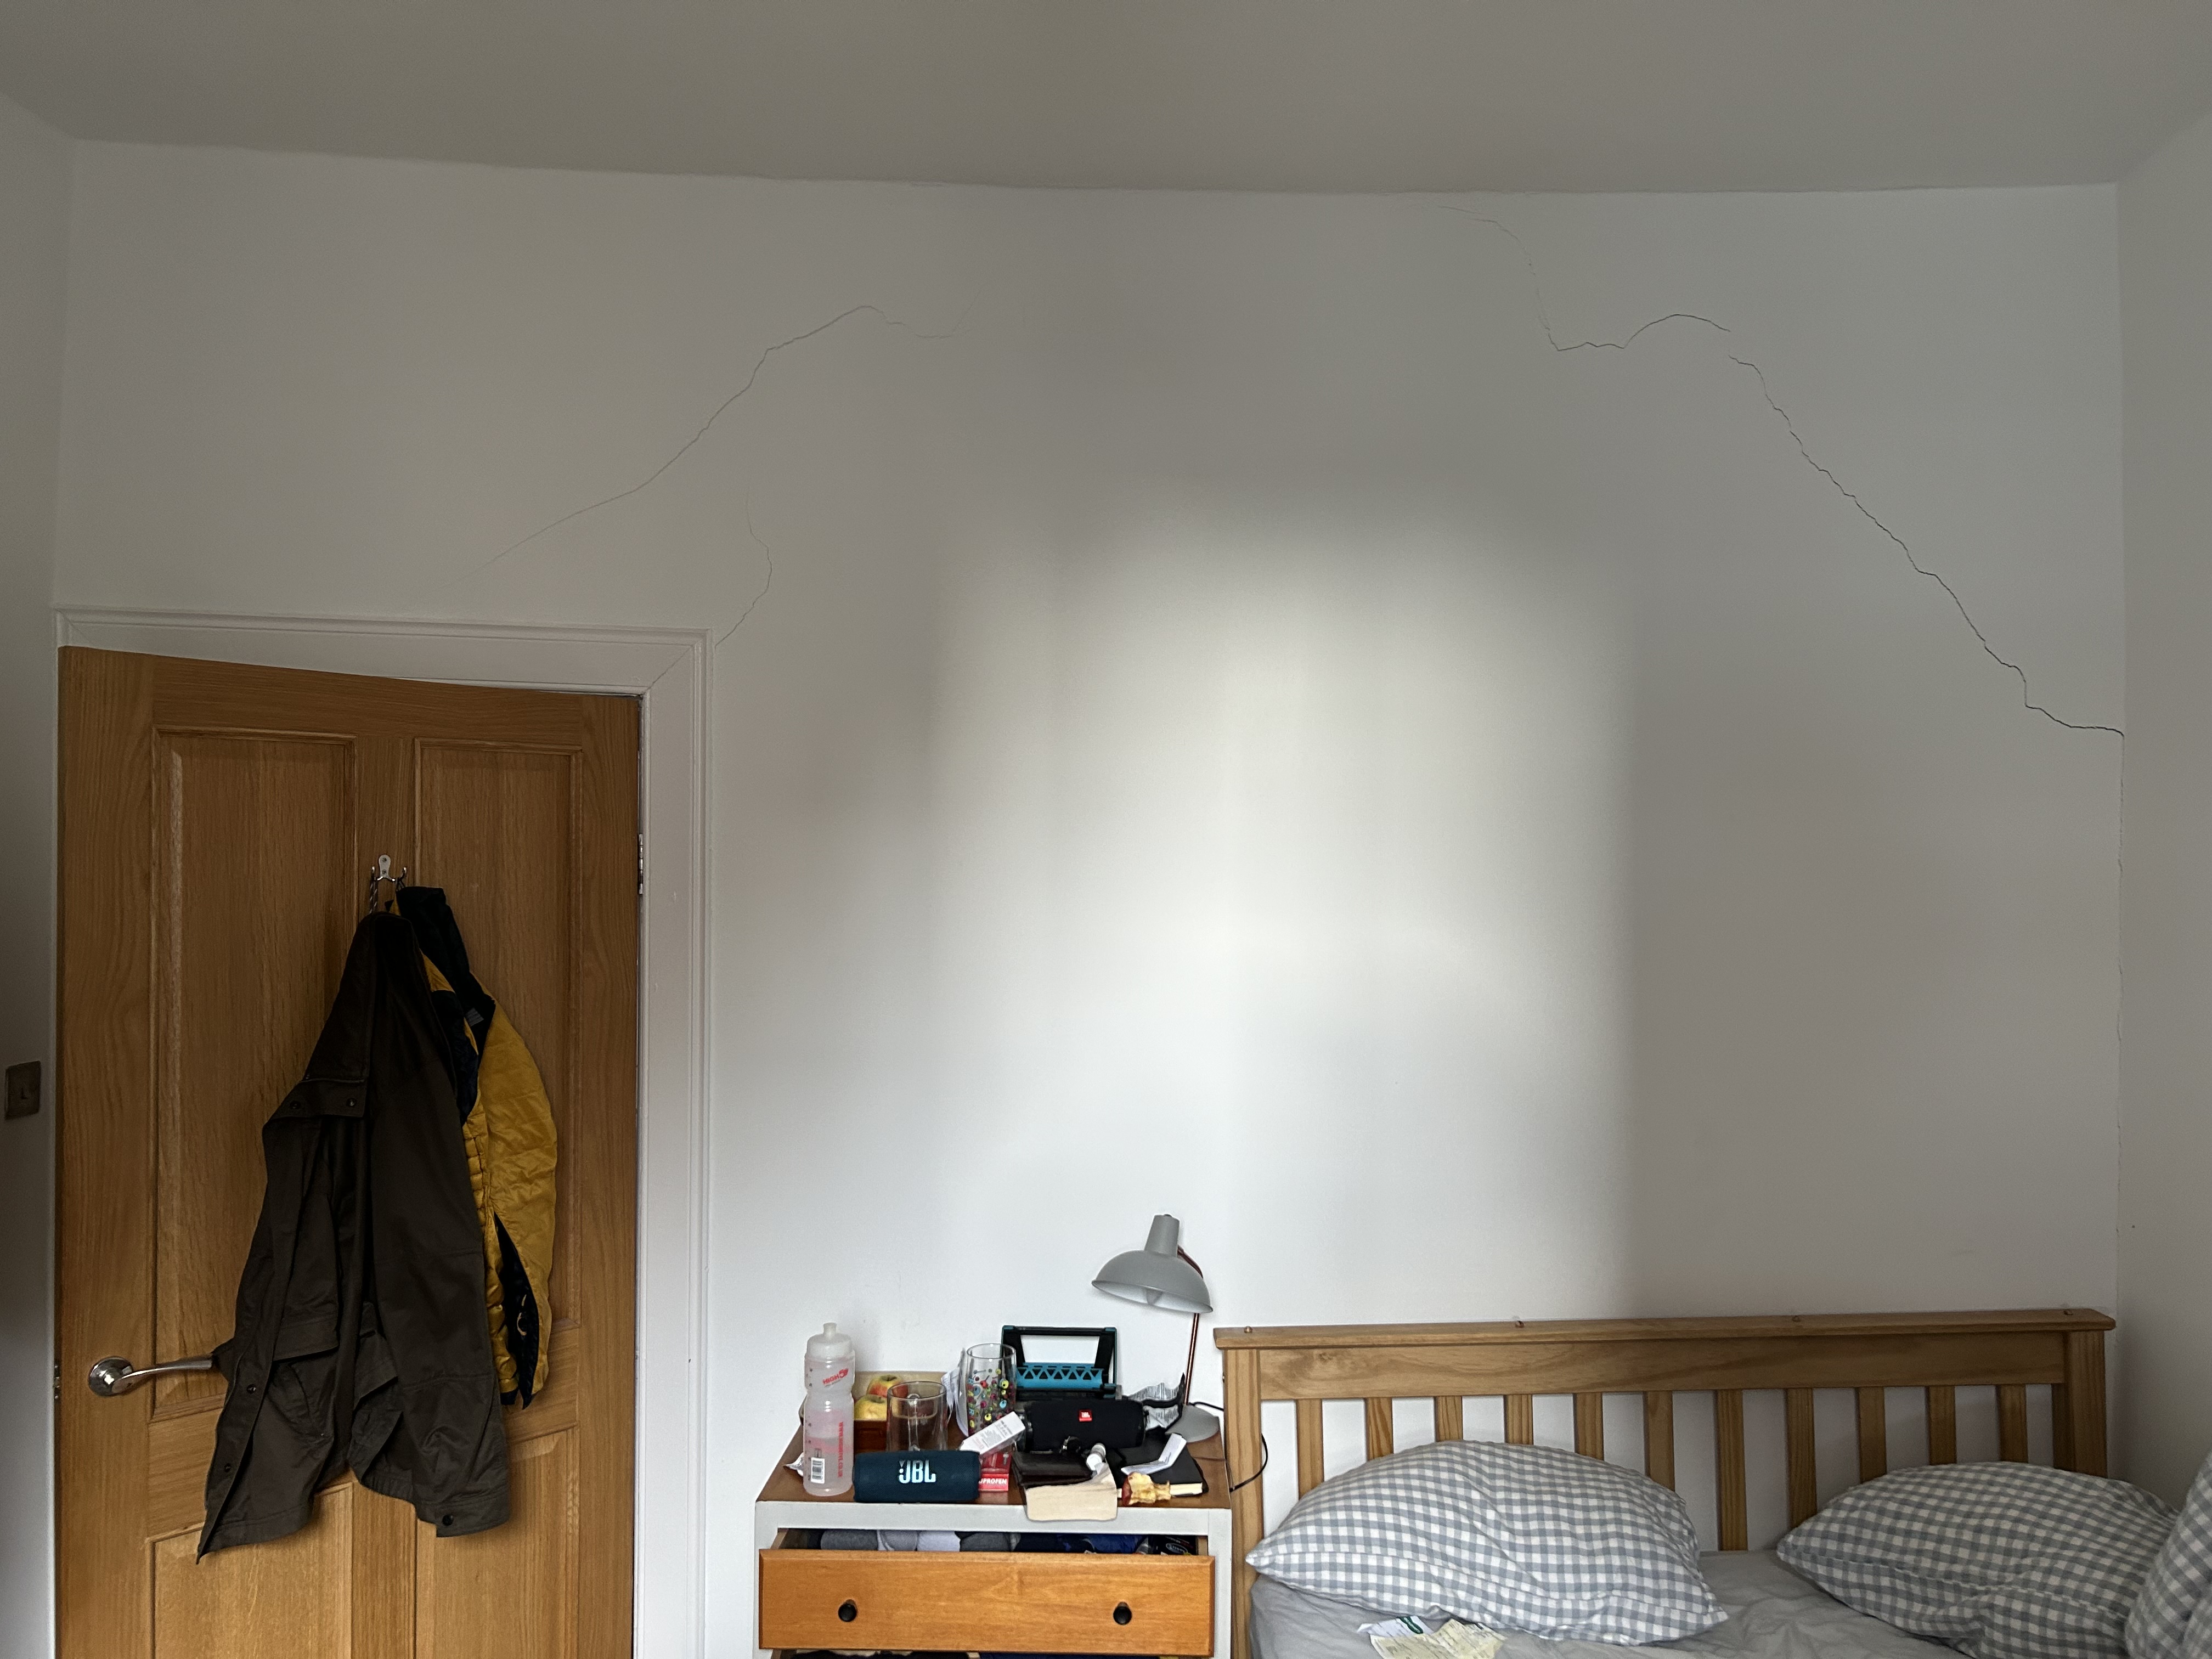
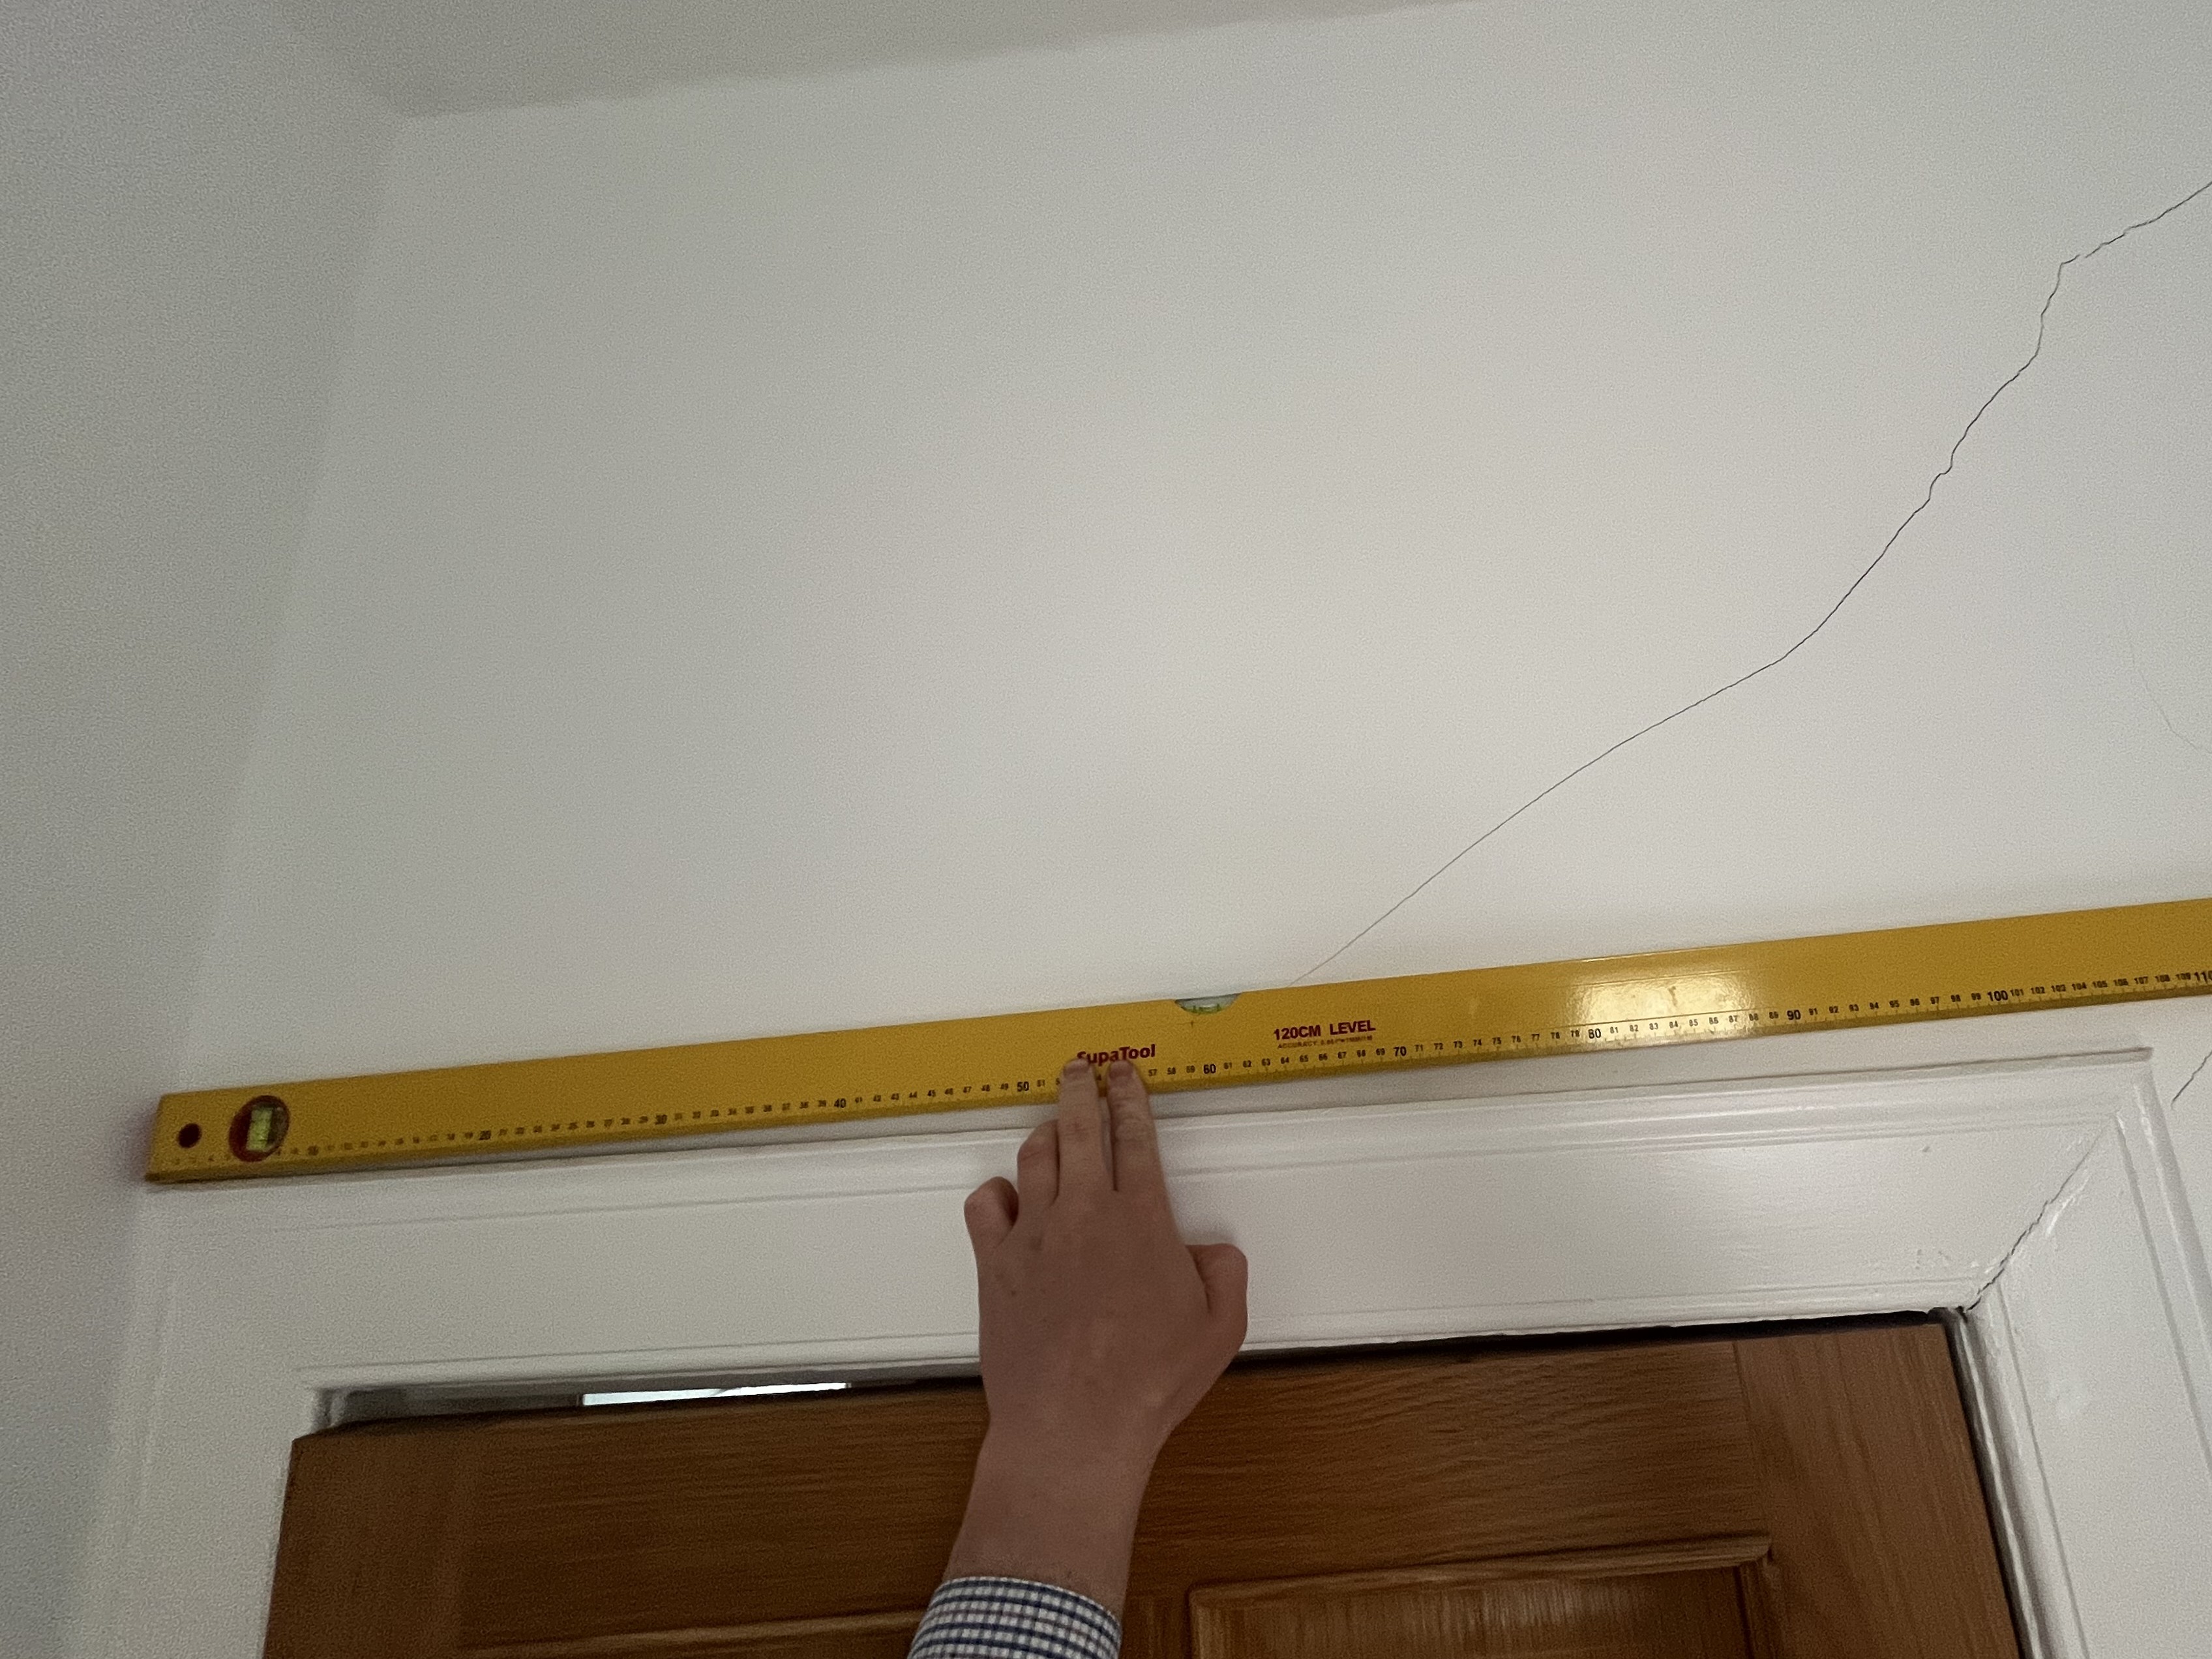
Our initial inspection identified significant diagonal cracking to several internal walls, distortion around door openings and pronounced localised dishing of the floors. In the most affected areas, the difference in level was in the order of 40–50 mm.
Importantly, the movement was concentrated within a relatively small part of the flat rather than being evident throughout the building. This suggested that the cause was likely to lie within the concealed floor structure.
Rather than speculate, we recommended targeted intrusive investigation.
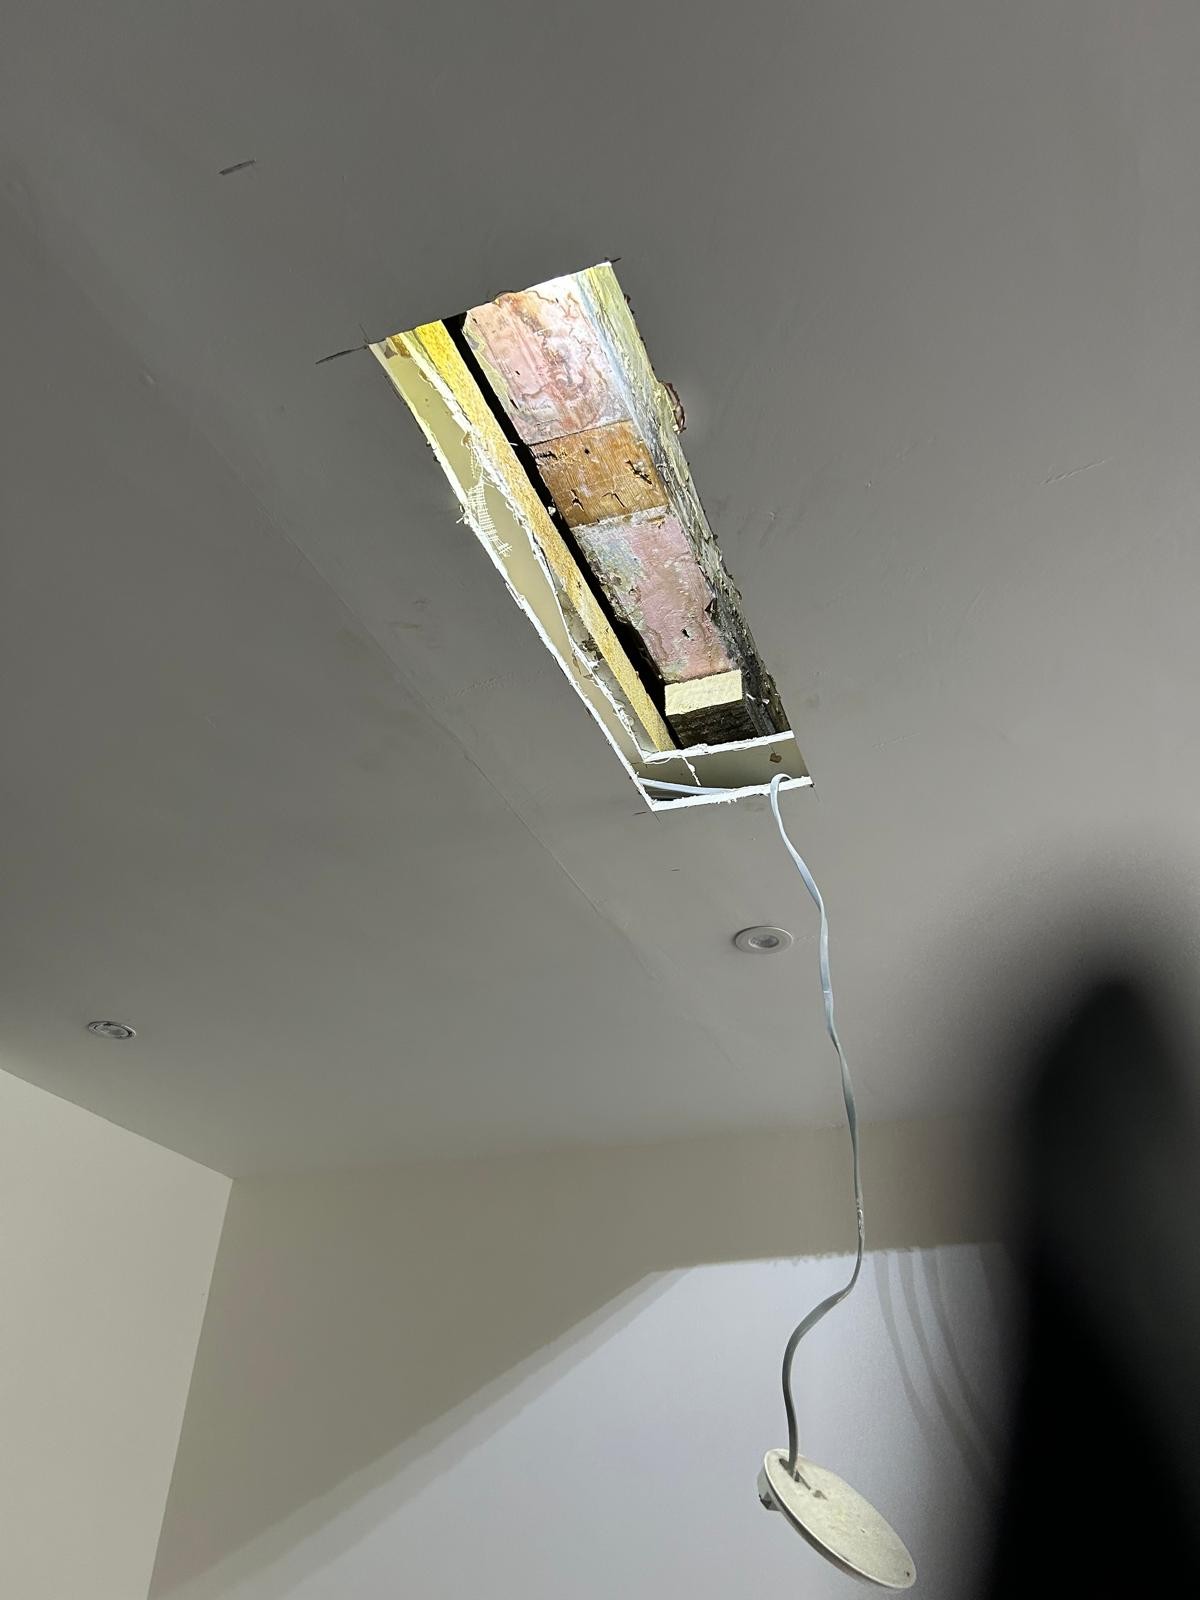
Opening up the floor construction confirmed that the timber floor joists and load-bearing masonry walls above were supported by a substantial timber beam concealed above the suspended ceiling of the commercial premises below.
The beam had deflected significantly, corresponding closely with the pattern of sloping floors and cracking within the flat above. Further inspection also identified evidence suggesting that the beam may originally have had an intermediate support which had subsequently been removed.
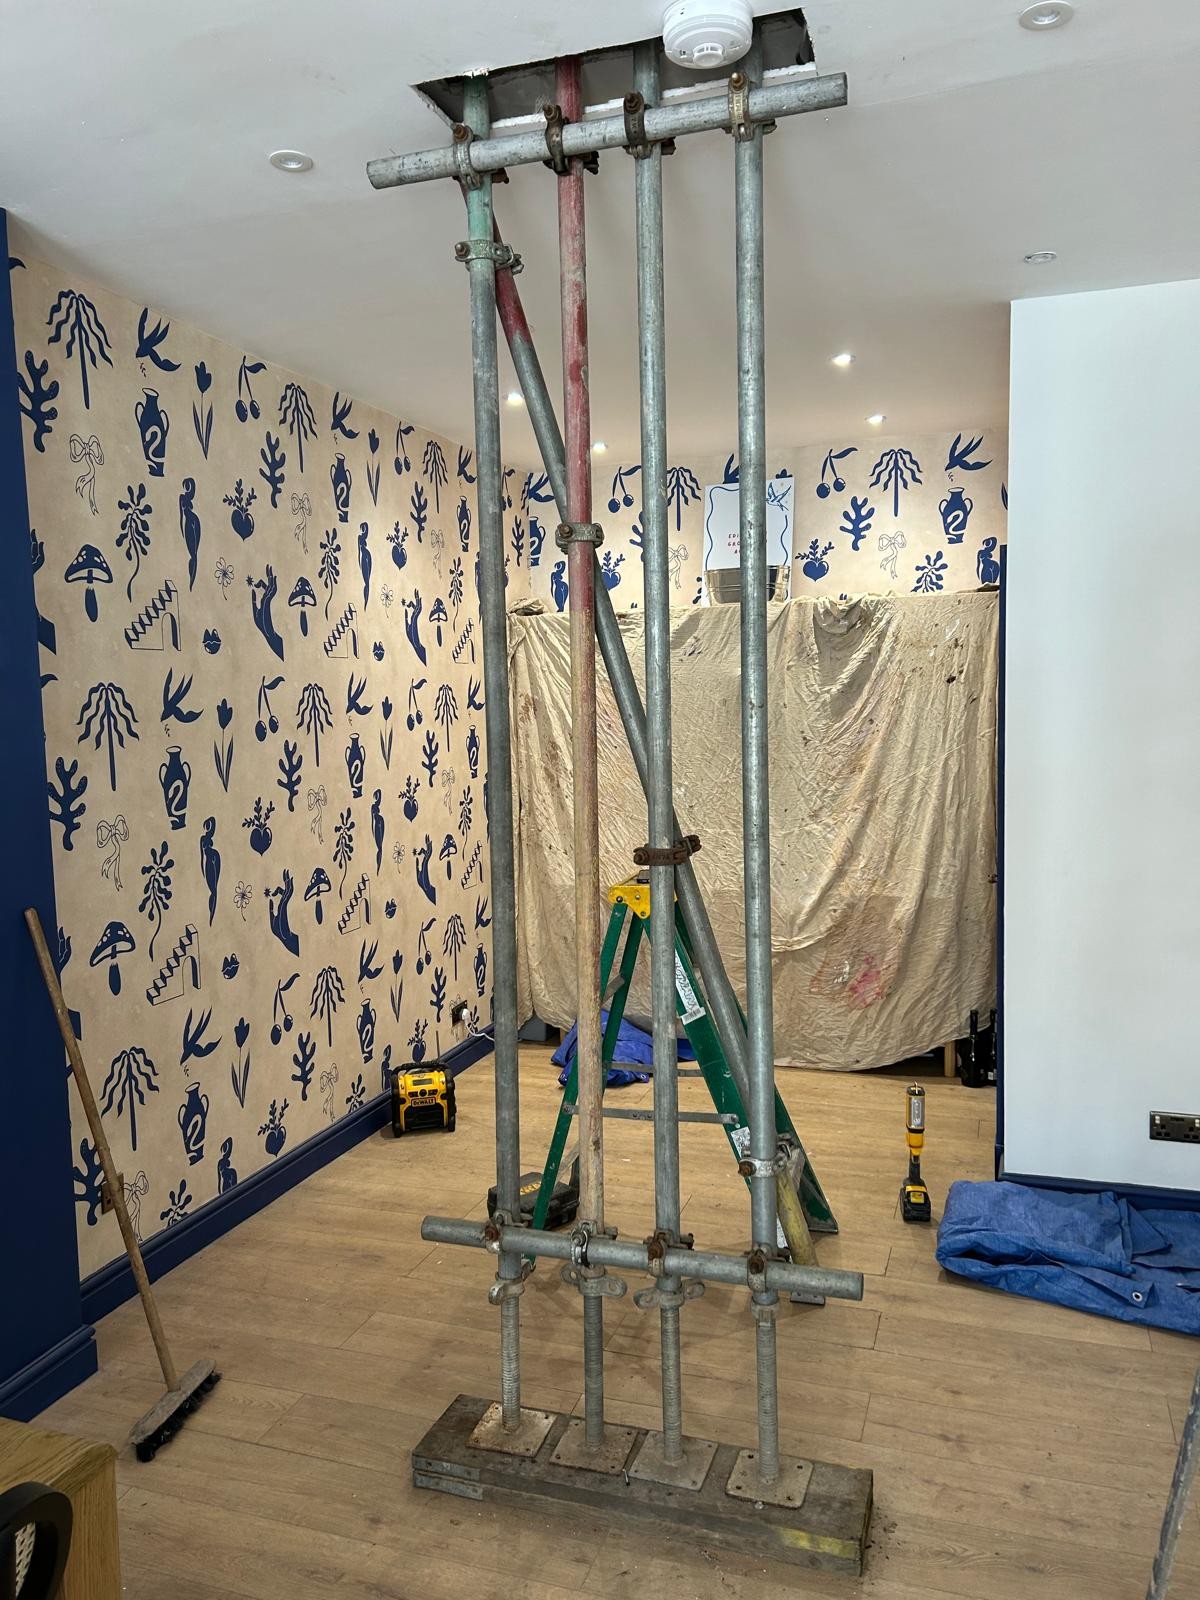
Temporary propping was designed and installed as a priority while a permanent solution was developed.
The permanent repair involved a new steel support arrangement installed around the existing timber beam, providing additional support to the beam and safely transferring the loads back into the surrounding building structure. Importantly, the solution also avoided the need for a permanent column within the middle of the commercial premises below.
This project is a good example of the investigative side of structural engineering. Cracking, distorted door frames and sloping floors are all symptoms; the key is establishing what is causing them before deciding how they should be repaired.
In traditional buildings, that often requires a combination of careful observation, an understanding of historic construction and targeted opening-up to confirm the concealed structural arrangement before an appropriate repair can be designed.
If you are concerned about cracking, movement or sloping floors within an existing building, DRM Consulting Engineers can help with structural inspection, investigation and remedial design advice.