Behind the Scenes at the Dominion Cinema
Some engineering inspections take us into buildings which are very much part of Edinburgh life.
We were recently instructed to carry out a ceiling condition inspection at the Dominion Cinema in Morningside — a much-loved Edinburgh institution and an impressive Art Deco building dating from around 1938.
As part of the City of Edinburgh Council’s cinema licensing requirements, cinema operators are required to provide certification of the condition of their ceilings by a suitably qualified engineer.
The Dominion proved particularly interesting because there is no single ceiling construction throughout the building. Over its long life, the cinema has been altered and adapted, and the various auditoria, circulation spaces, bar and lounge areas incorporate a range of ceiling types and supporting structures.
Our Inspection included examination of the ceilings from below and, where access permitted, from within the spaces above. In Cinema 1, for example, we were able to enter the roof space and inspect the steel roof trusses, timber ceiling joists and lightweight ceiling boards. Elsewhere, inaccessible areas and decorative ceiling features were examined from below using binoculars.
Existing-building inspections are an important part of what we do at DRM. They require an understanding not only of how a building was originally constructed, but also of how it may have been altered and adapted throughout its life.
It was a pleasure to carry out this work in one of Edinburgh’s best-known independent cinemas - and to see a little of the Dominion that most visitors never get to see.
Investigating Sloping Floors in a Traditional Edinburgh Tenement
Sloping floors are not unusual in Edinburgh’s traditional tenement buildings. In many cases, a degree of unevenness has simply developed over the life of the building. Occasionally, however, the pattern of movement points to something more significant.
We were recently asked to investigate cracking and noticeably sloping floors within a first-floor flat in a traditional Edinburgh tenement.
Our initial inspection identified significant diagonal cracking to several internal walls, distortion around door openings and pronounced localised dishing of the floors. In the most affected areas, the difference in level was in the order of 40–50 mm.
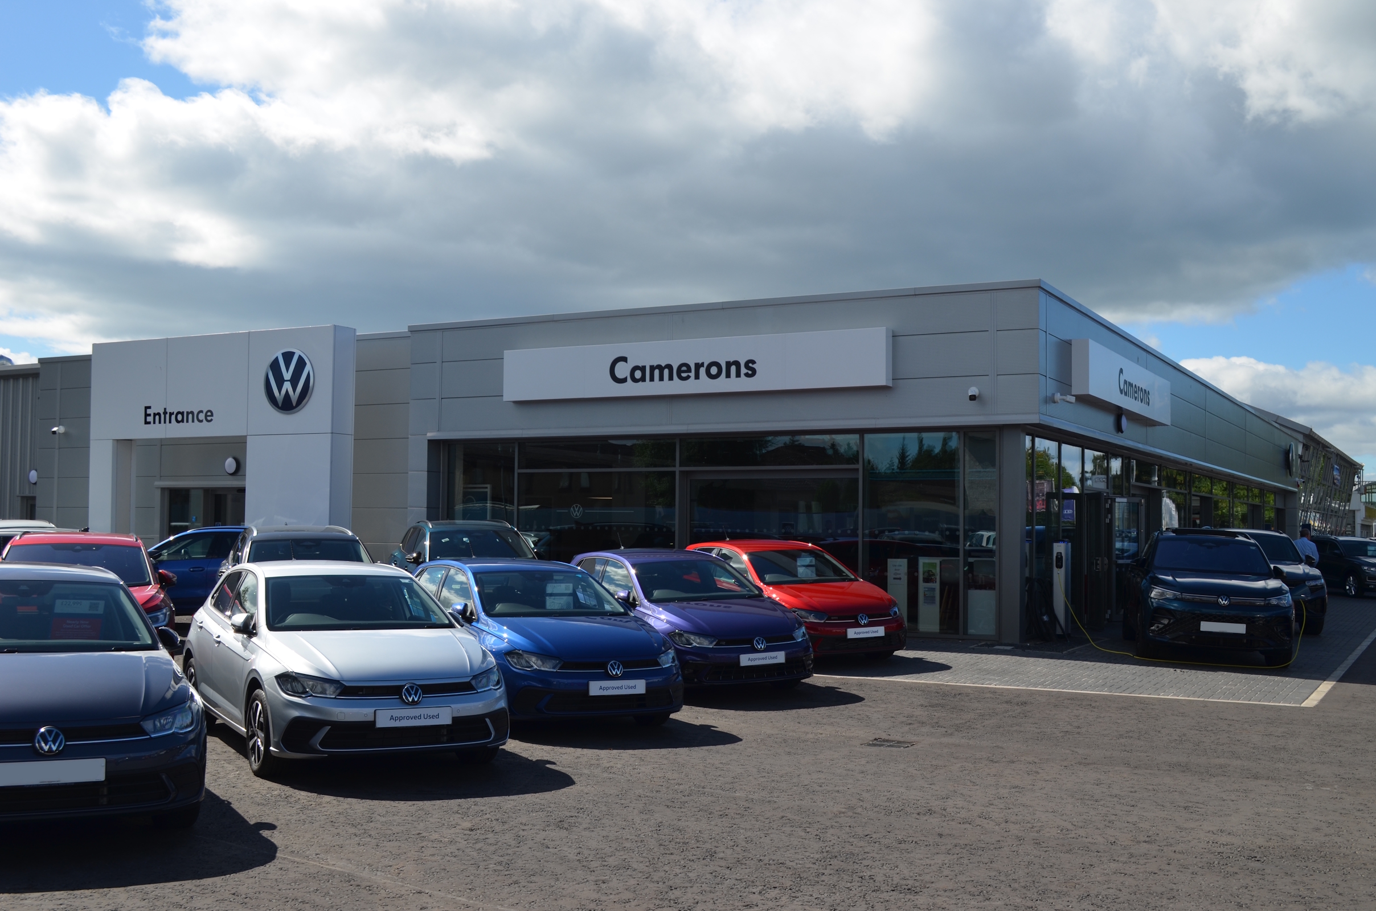
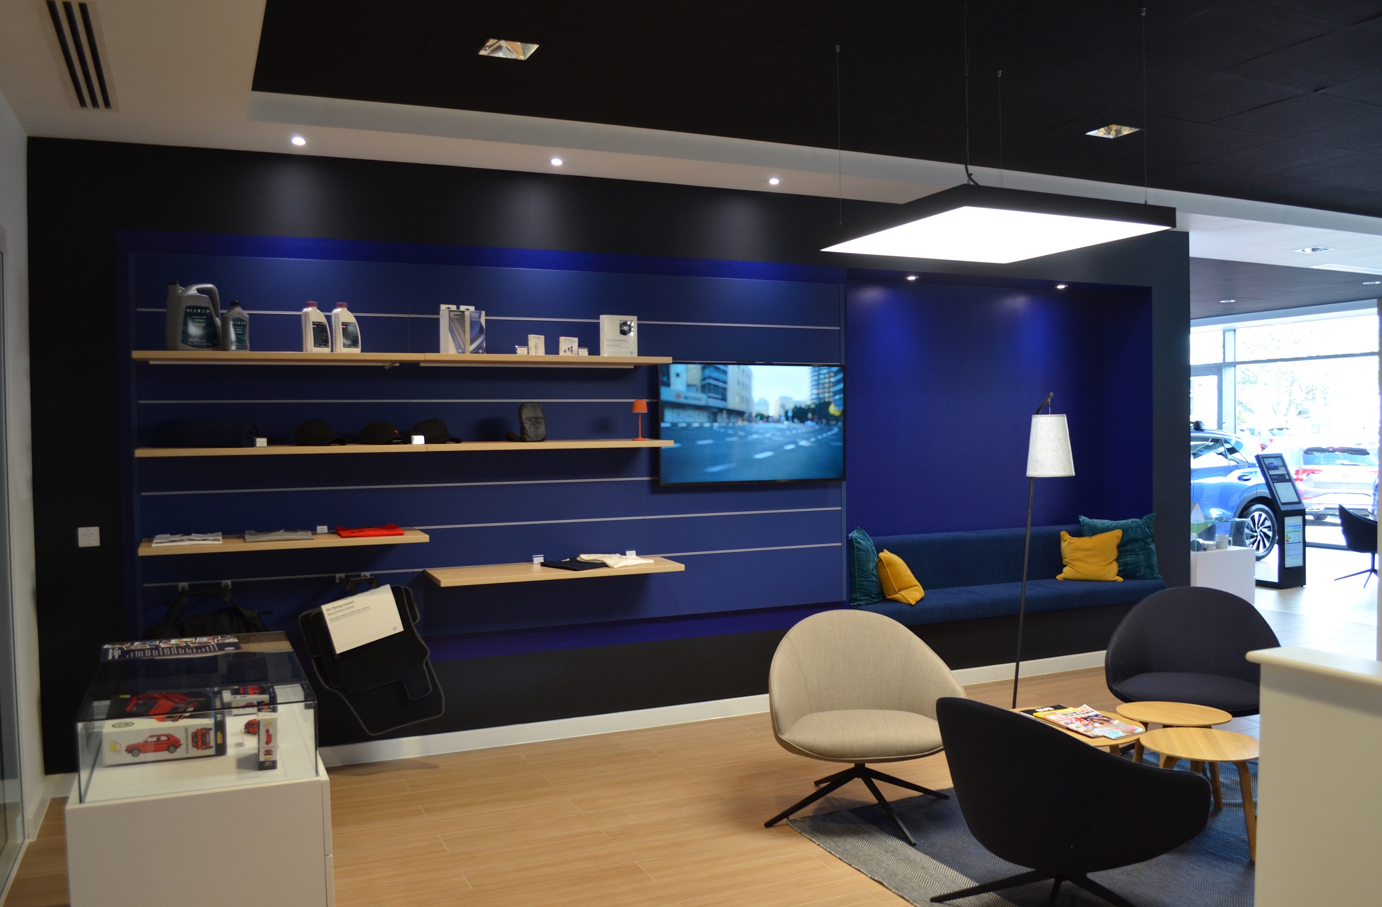
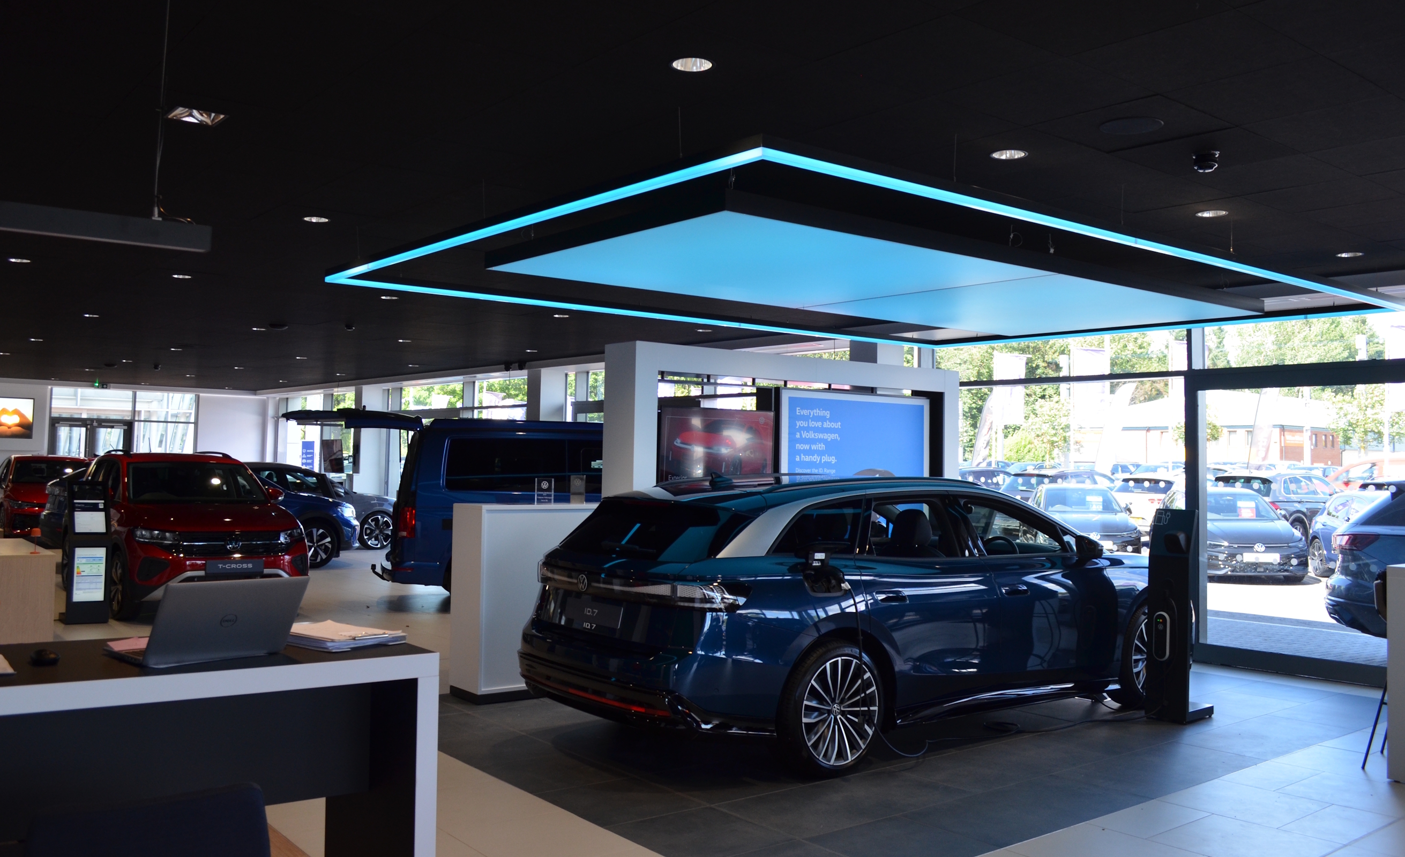
Cameron Motors Group, Volkswagen Showroom & Workshop
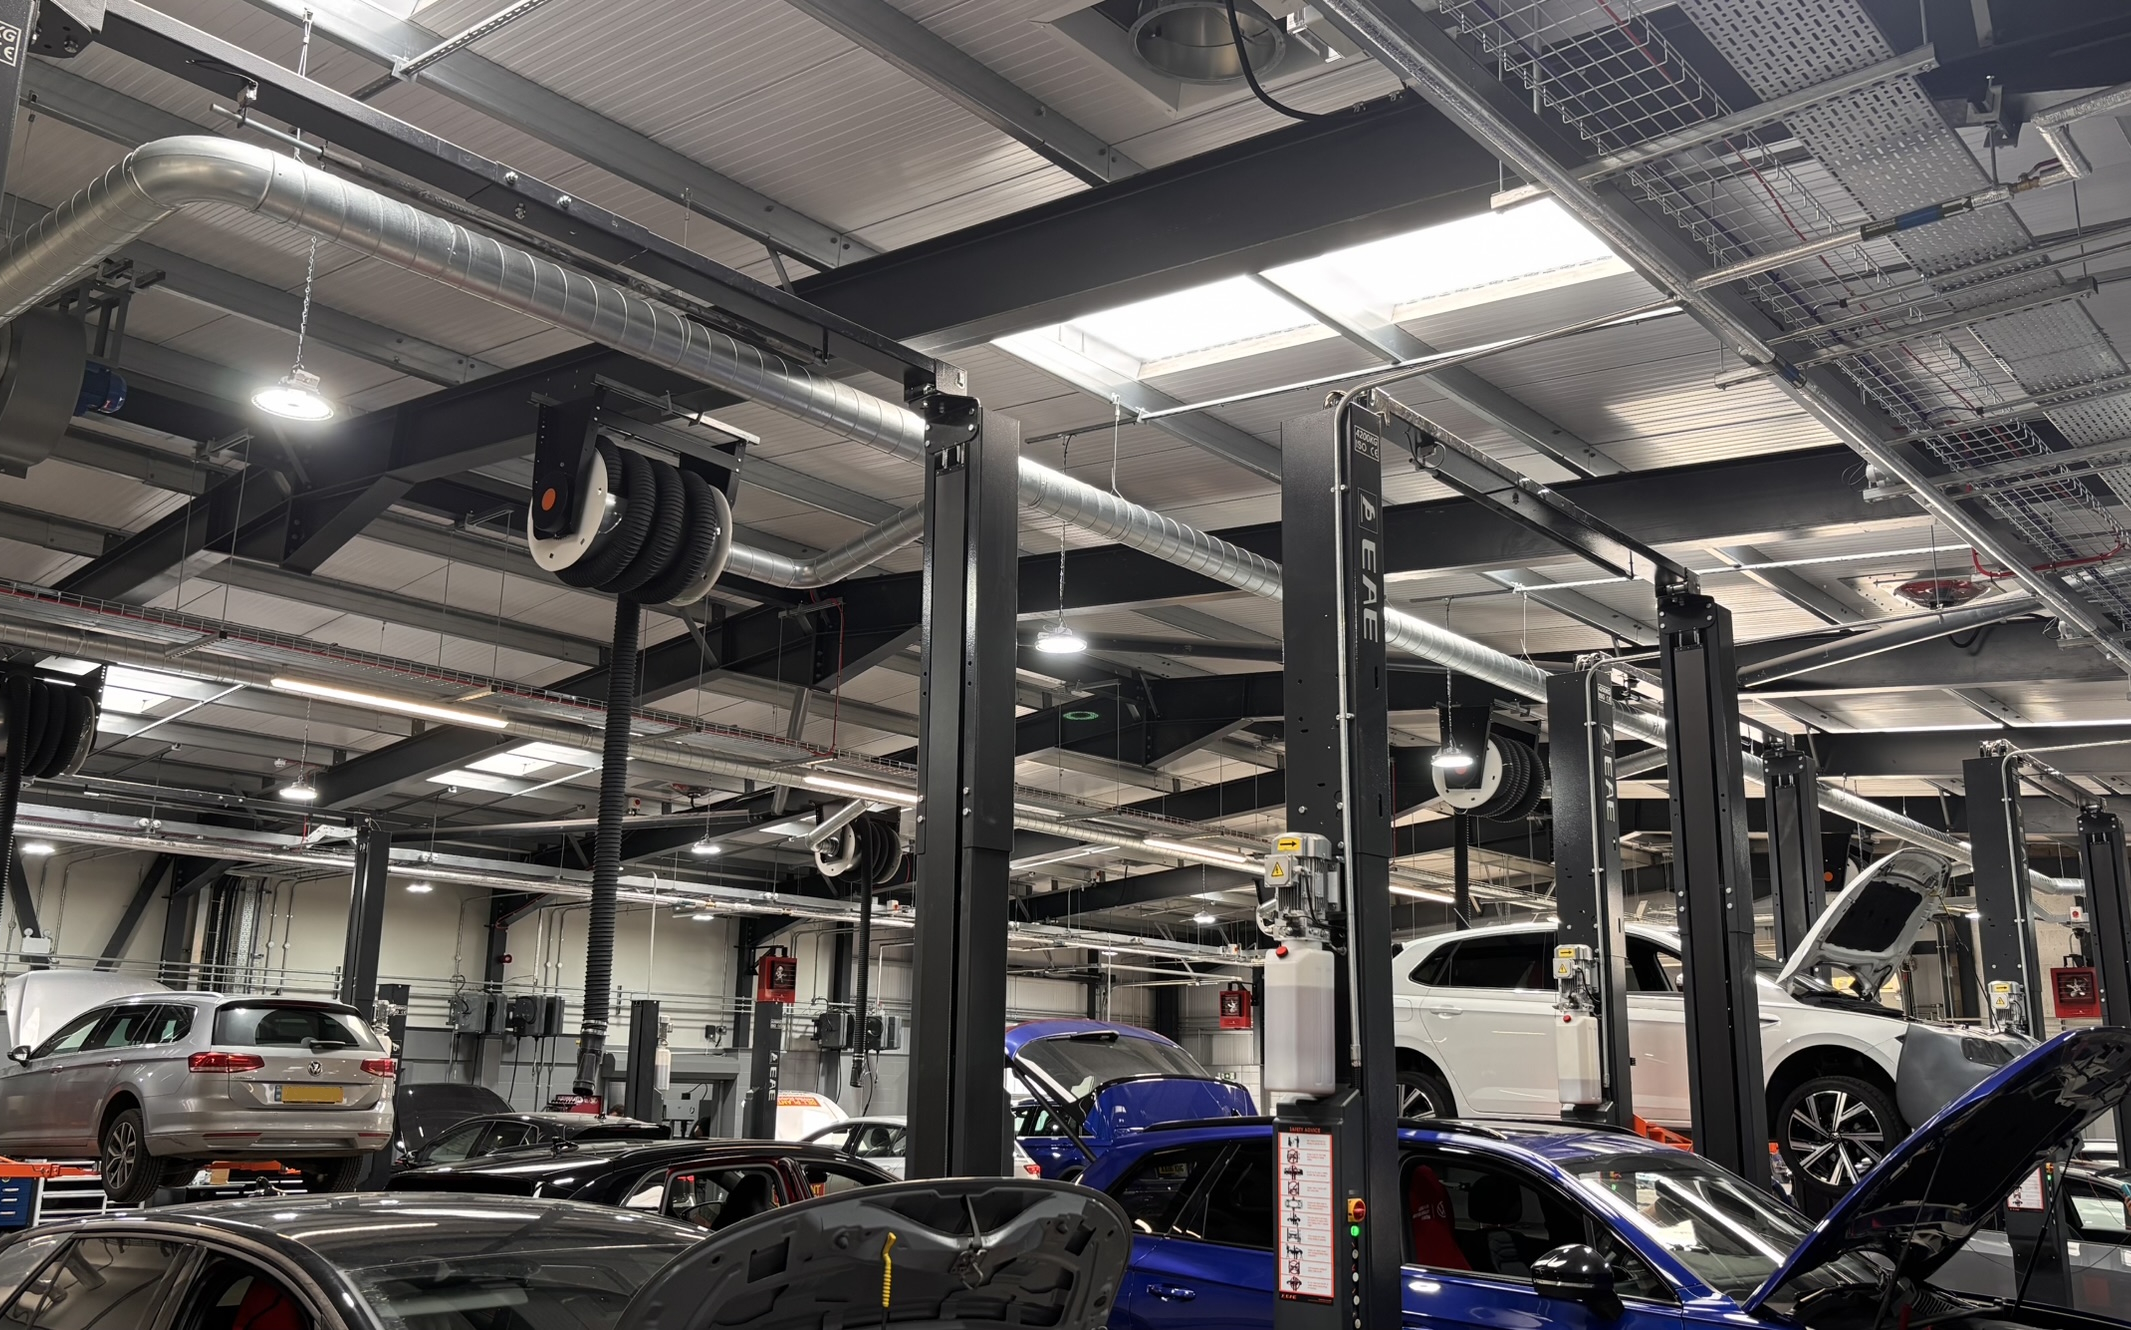
We're proud to have successfully delivered the MEP services design for the new Volkswagen Showroom & Workshop in Perth on behalf of Cameron Motors Group.
Working alongside McKenzie Strickland Architects, our team developed an integrated building services design that combines performance, efficiency and reliability to support a modern automotive environment. From energy-efficient HVAC and lighting to power distribution, water services, drainage and fire protection, every element was carefully designed to deliver a high-quality, future-ready facility.
Projects like this are built on collaboration. We'd like to thank Cameron Motors Group, McKenzie Strickland Architects, the wider design team and the contractors for their commitment and teamwork throughout the project. It has been a pleasure to help bring this development to life and deliver another successful outcome for our client.
At DRM, we're committed to delivering innovative engineering solutions that create efficient, sustainable and high-performing buildings.
Innovative Engineering: Preloading Steel Beams in Existing Buildings
At DRM Consulting Engineers, we’re often asked to help modify older buildings to suit modern needs — whether that’s opening up layouts, repurposing rooms, or replacing tired structures with more functional spaces.
One recent case involved just that: converting a day room in a 1970s sheltered housing block into an open-plan, accessible area. The challenge? Removing two internal concrete columns that supported the floors above — without compromising the structure, reducing headroom, or displacing the residents
Read More
Retrospective Certification: A Case Study in Edinburgh
At DRM, we’re often asked to step in when retrospective certification is required — typically during property sales where alterations were made without a completion certificate being issued at the time of construction.
In this recent case, we were instructed by the homeowner to carry out an inspection of his Edinburgh property. The aim was to assess whether a new SER Certificate of Design could be issued, enabling City of Edinburgh Council to accept a completion certificate for alteration works completed nearly two decades earlier.
Read More
When History Cracks: A Closer Look at Pencheck Stair Failures
We were recently instructed to inspect a collapsed section of a historic communal staircase in a tenement building in Edinburgh. The staircase, over 150 years old, is a helical “pencheck” stair — a clever structural form where each cast stone tread interlocks with those above and below, transferring load and torsion into the supporting wall.
Read More
Ten Years Strong – Still ISO Certified Across the Board
We’re proud to announce that we have successfully maintained our ISO 9001, ISO 14001, and ISO 45001 certifications for the 10th consecutive year.For a full decade, we've consistently met and exceeded the rigorous international standards for Quality Management (9001), Environmental Management (14001), and Occupational Health & Safety (45001).
These are the backbone of how we deliver safe, sustainable, and high-quality solutions every day.
This achievement reflects our commitment to continuous improvement, innovation, and supporting engineering professionals